One of the most expensive mistakes a business can make when searching for a warehouse for lease in Indianapolis is guessing at size. Lease too much and you pay rent, taxes and utilities on empty floor for years. Lease too little and you're out of room in 18 months, paying to move again. Here's the step-by- step method I use with clients to size warehouse space correctly.
Step 1: Measure your inventory at peak
Start with how much you store at your busiest time of year, not your average. Count pallets, rack positions, bulk items and SKUs. If you're growing, project inventory three to five years out. Seasonal businesses — landscaping supply, holiday goods, HVAC parts — need to plan for peak.
Step 2: Factor in clear height
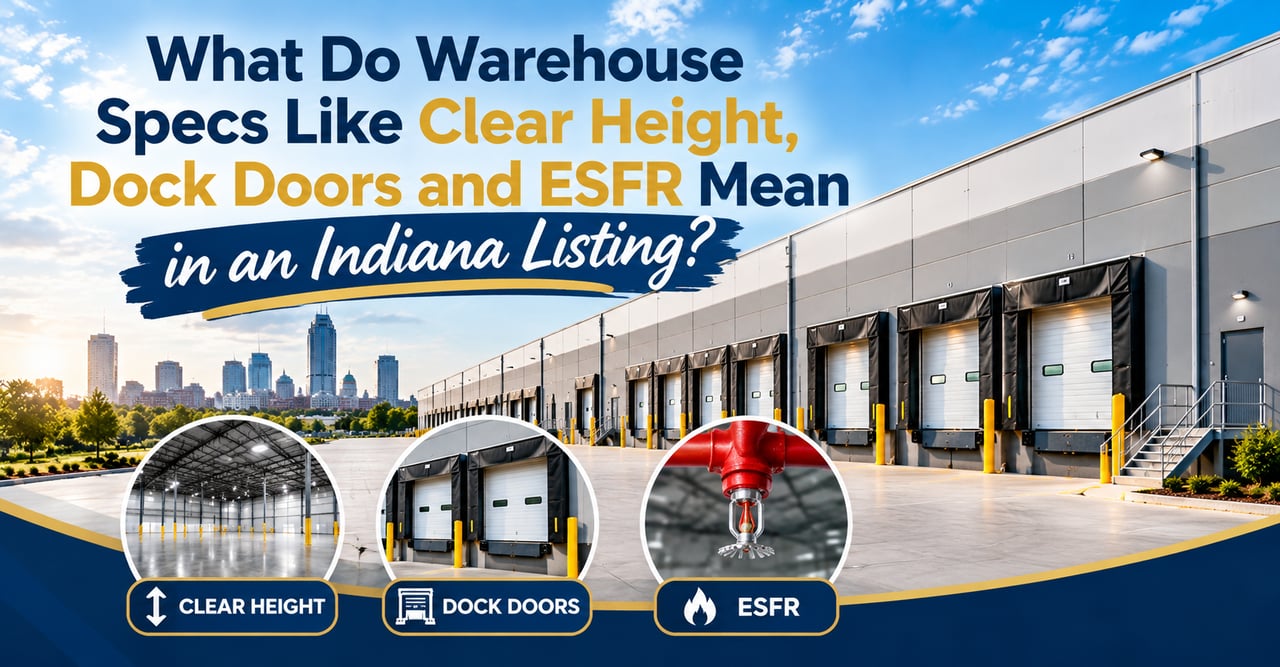
Storage capacity depends heavily on clear height. A building with 32-foot clear height can hold far more pallets per square foot than one with 18 feet. Sometimes a smaller, taller warehouse in Indianapolis beats a larger, shorter one — and costs less. Before you search by square footage, decide how high you can realistically stack with your racking and forklifts.
Step 3: Map your process flow
Inventory is only part of the footprint. Warehouses also need space for:
• Receiving and staging inbound shipments
• Picking and packing
• Shipping and outbound staging
• Returns processing
• Value-added work like kitting, labeling or light assembly
• Equipment charging and maintenance
• Safe aisles for forklifts and pedestrians
Sketching the flow from dock to dock often reveals that a different building shape works better than a bigger one.
Step 4: Count your loading needs
How many trucks arrive and leave each day? Do you receive full trailers, LTL shipments or parcel deliveries? Do you ship with vans, box trucks or semis? The answers determine how many dock-high and drive-in doors you need. Too few doors create bottlenecks no amount of square footage can fix.
Step 5: Plan for people and parking
How many employees work per shift? You'll need office space, break rooms, restrooms and parking. In Indianapolis's major logistics corridors — Plainfield, Whitestown, Greenwood and Mt. Comfort — large users often run short on car parking before floor space.
Step 6: Don't forget the yard
Contractors, equipment dealers and trucking firms may need fenced outdoor storage or trailer parking. In many cases, yard space matters more than interior square footage, and it's in short supply around Indianapolis.
Step 7: Build in growth
Where will your business be in three to five years? Options include:
• Leasing slightly more than you need today
• Negotiating expansion rights or a right of first refusal on adjacent space
• Choosing a building where the landlord has other units that may open up
• Signing a shorter lease if growth is uncertain
Rules of thumb for warehouse space in Indianapolis
• Most warehouse users want 5% to 15% office space
• Most contractors want at least one or two drive-in doors
• Distribution users often want one dock door per 5,000 to 10,000 square feet
• Plan at least a few months of buffer before your current lease expires
Every business is different, so treat these as starting points rather than rules.
How the right size strengthens your negotiation
Landlords take prepared tenants seriously. When you can explain exactly how much warehouse space you need and why, you can evaluate options quickly, eliminate buildings that don't fit and negotiate from a position of confidence.
A sizing example from Central Indiana
A Noblesville-based building products distributor came to me believing it needed 40,000 square feet because its current 25,000-square-foot warehouse felt packed. When we walked the operation, we found three problems: the building had only 18 feet of clear height, product was stored in floor stacks instead of racking, and half the warehouse was consumed by staging because the building had only two dock doors.
By targeting a building with 28-foot clear height, selective racking and five dock doors, the company's projected need dropped to about 32,000 square feet — with room to grow for several years. That difference in size meant lower rent, lower NNN charges, lower utilities and a smaller security deposit every year of the lease. The right warehouse for lease in Indianapolis isn't always the biggest one you can afford; it's the one that fits how you actually work.
Common sizing mistakes I see in Indianapolis
• Sizing from today's inventory instead of peak or future inventory
• Ignoring clear height and assuming all square feet are equal
• Forgetting space for returns, packaging materials and equipment charging
• Underestimating parking for a second shift
• Choosing a building that can't expand or connect to adjacent space
• Signing a long lease when growth is uncertain
Avoiding these mistakes is far cheaper than moving twice.
Frequently asked questions about warehouse space in Indianapolis
How do I calculate warehouse square footage? Start with peak inventory and storage method, then add space for operations, aisles, office and growth.
Is a smaller, taller warehouse better? Often, if your racking and equipment can use the height.
What size warehouses are hardest to find in Indianapolis? Small and mid-sized spaces, roughly 2,000 to 30,000 square feet, are often the tightest segment.
Should I lease extra space for growth? If growth is likely, extra space or expansion rights usually cost less than moving twice.
Find the right warehouse for lease in Indianapolis
I run space-needs analyses for businesses across Indianapolis, Carmel and Central Indiana, then find buildings that fit today and leave room for tomorrow.
Annie Scott — Annie Scott Realty Group LLC / F.C. Tucker Company Cell: (317) 902-8622 ·