
Leave a Message

Thank you for your message. We will be in touch with you shortly.

Explore Our Properties
9652 Pine Ridge East Drive
SEE ALL PHOTOS
9652 Pine Ridge East Drive
Courtesy of F.C. Tucker Company, J'nai Stuller Listing Contact:  
For Sale

9652 Pine Ridge East Drive

9652 Pine Ridge East Drive, Fishers, IN 46038

$299,900
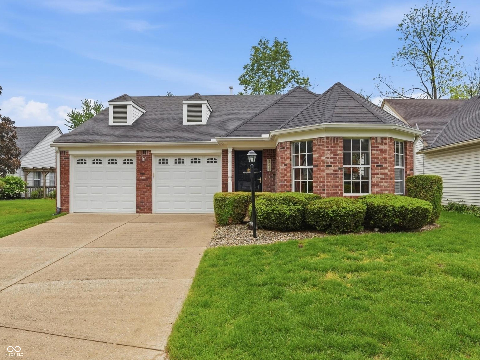
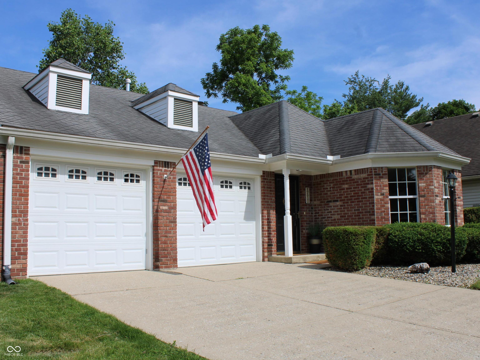
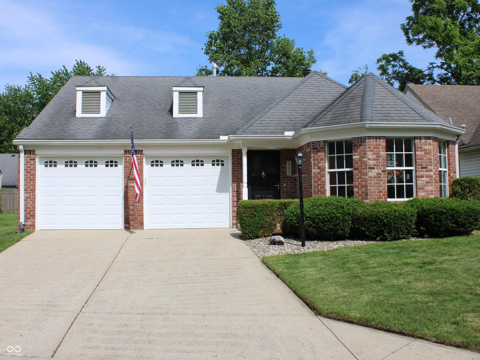
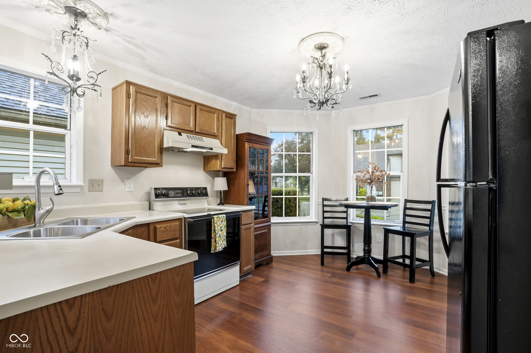
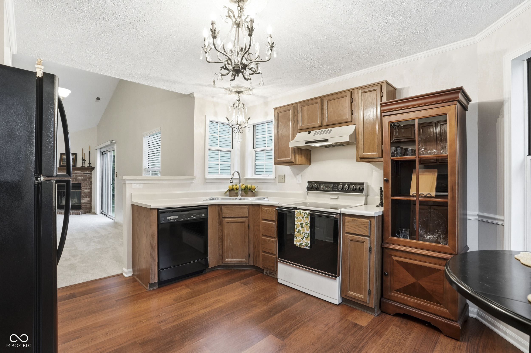
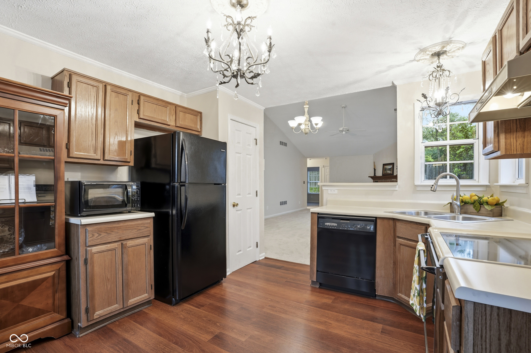
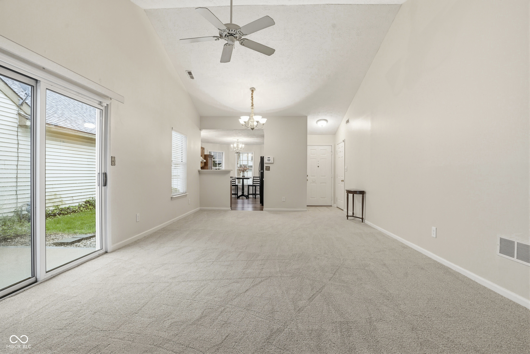
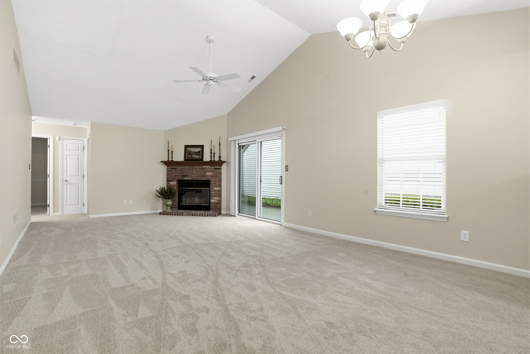
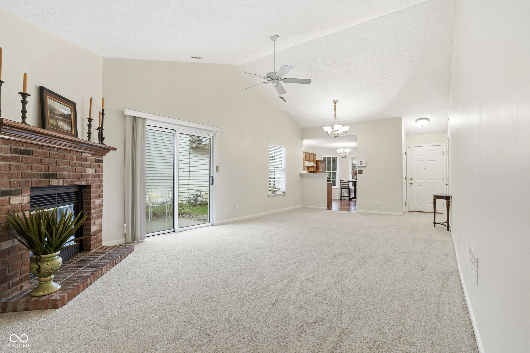
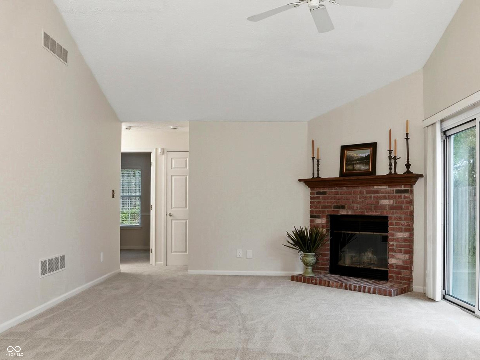
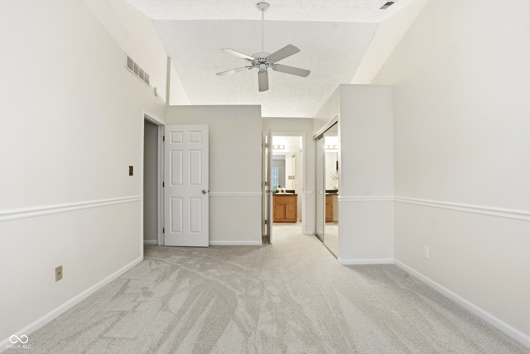
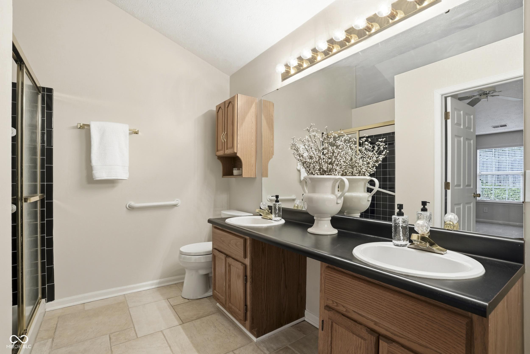
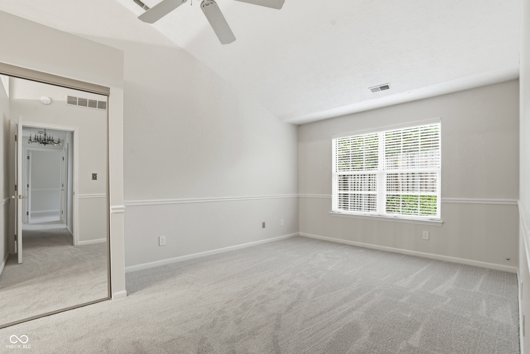
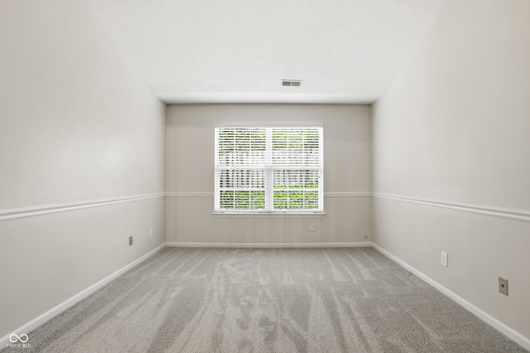
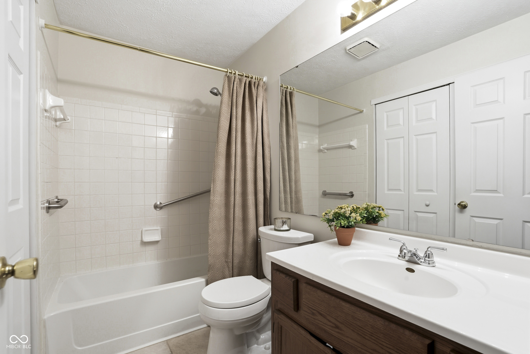
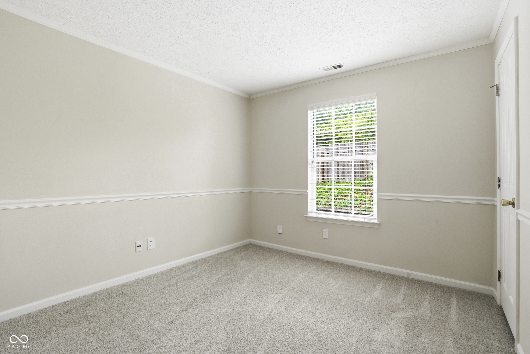
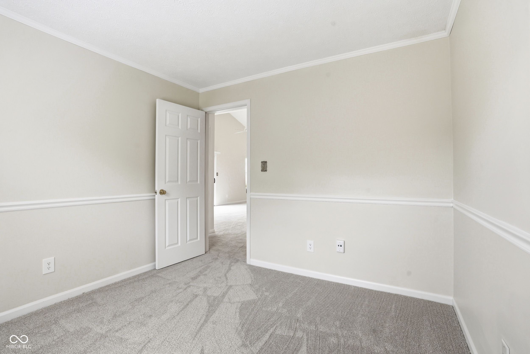
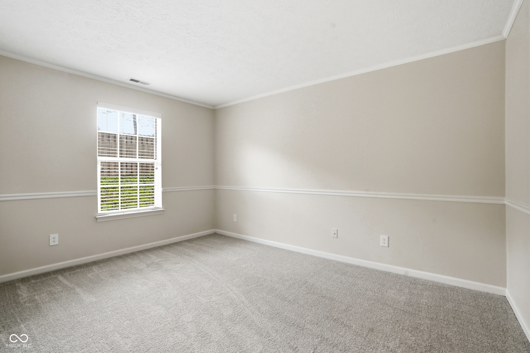
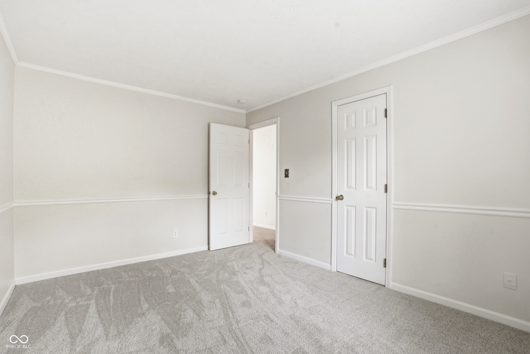
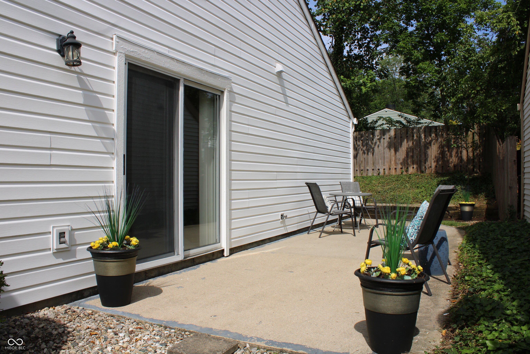
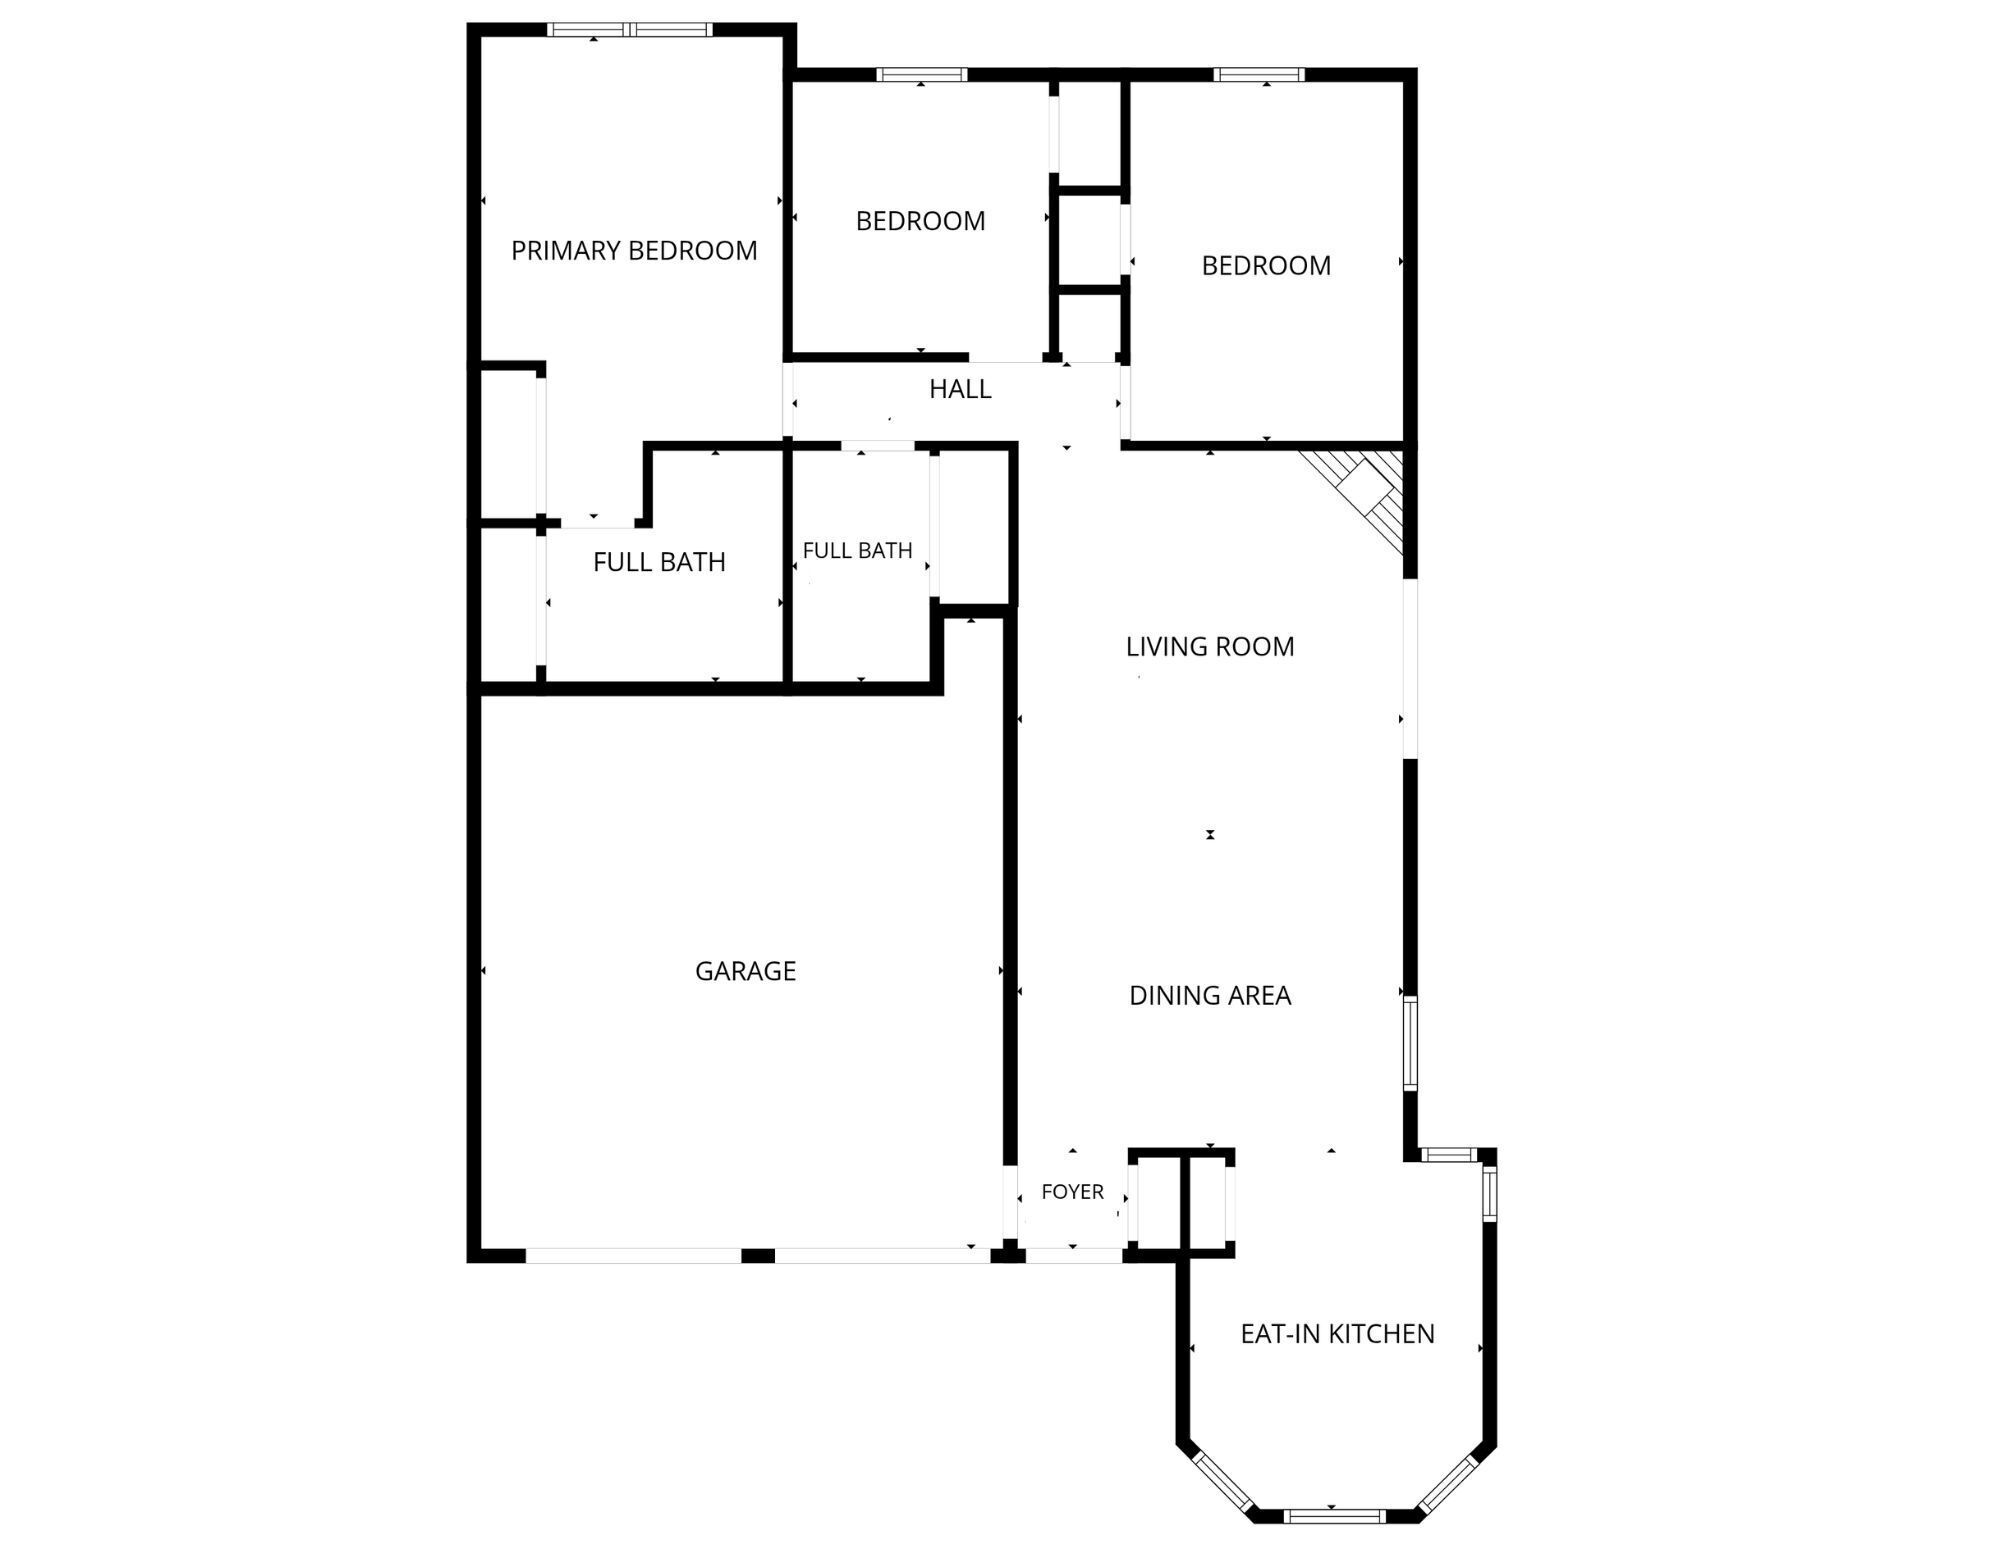
Move in ready ranch in The Pines! This 3 bedroom, 2 full bath home sits in the desirable HSE school district and offers quick access to 465, 69, restaurants, and shopping. Interior highlights include vaulted ceilings, NEW carpet, and FRESH paint throughout. A generous side patio enhances the indoor outdoor living experience, and the attached 2 car finished garage adds versatility. The bright eat in kitchen features NEW faucet, bay windows and excellent natural light. Recent mechanical updates include a NEW water heater and a NEWER HVAC system. Ideally positioned across from the neighborhood mailboxes and community commons area. Come see how easy it is to settle right in.

3
beds

2
baths

1,209 Sq.Ft. LIVING AREA

5,227 Sq.Ft. lot

J'nai  Stuller

J'nai Stuller

Features & Amenities

Interior

  • total bedrooms3
  • Total bathrooms2
  • full bathrooms2
  • Fireplace Family Room
  • APPLIANCES Dishwasher, Dryer, Microwave, Electric Oven, Range Hood, Refrigerator, Washer, Water Heater
  • other interior Features Cathedral Ceiling(s)

Area & Lot

  • Status For Sale
  • Living Area1,209 Sq.Ft.
  • Total Area1,209 Sq.Ft.
  • Lot Area5,227 Sq.Ft.
  • MLS® ID22095993
  • TypeResidential
  • YEAR BUILT1989
  • NeighborhoodFishers
  • Architecture StylesRanch
  • School DistrictHamilton Southeastern Schools

Exterior

  • STORIES1
  • Garage Space2.0
  • water SourcePublic
  • lot featuresSidewalks, Street Lights, Suburb, Mature Trees
  • parkingAttached, Concrete
  • HEAT TYPENatural Gas
  • AIR CONDITIONINGCentral Air
  • SubstructureSlab
  • HOA AmenitiesInsurance, Maintenance, Management

Financial

  • Sales Price$299,900
  • HOA $225/yr
image

Schedule a Showing

We would love to show you our beautiful property. Please select your preferred date and time below. An agent will be in touch shortly to confirm your appointment.

Schedule a Showing

We would love to show you our beautiful property. Please select your preferred date and time below. An agent will be in touch shortly to confirm your appointment.

Thank you for your interest in 9652 Pine Ridge East Drive, Fishers, IN 46038. We are reviewing your request and will be in touch shortly!

Mortgage Calculator

Estimate your monthly mortgage payment, including the principal and interest, property taxes, and HOA. Adjust the values to generate a more accurate rate.

All estimates are provided for informational purposes only. Actual amounts may vary.
$0,000 Your Payment 20 15 65
$0,000 Your Payment

Fishers

Why Fishers, Indiana Should Be Your Next Move: A Blend of Heritage, Innovation, and Community

Explore

Work With Us

Get assistance in determining current property value, crafting a competitive offer, writing and negotiating a contract, and much more. Contact us today.

Follow Annie on Instagram